Finding a large garage with a functional loft can transform your property, offering vehicle storage, workshop space, and extra living or storage capacity. The following selections focus on generous two-car and three-car designs with loft areas, plus practical accessories to maximize overhead storage and easy access. Each option highlights structure, loft practicality, and cost-saving build features to help you compare efficiently.
| Product | Type | Loft/Storage | Key Benefit |
|---|---|---|---|
| Garage Plans : 2 Car with Loft – 1224-1 | Building Plans | Loft | Attic-type trusses to reduce cost |
| The Best DIY Plans Store DIY Two Car Garage Plans with Loft | Blueprints | Loft | DIY friendly with material lists |
| Garage Plans: 2 Car with Attic Truss Loft – 1014-1B | Building Plans | Loft | Inside stairway and economical loft |
| Garage Plans: Two Car Garage with Loft – Plan 1476-3 | Building Plans | Loft | Contemporary style with attic truss |
| Garage Plans: Two Car Garage with Loft- Plan 856-1 | Building Plans | Loft | Compact yet modern with attic truss |
Garage Plans: 2 Car With Loft — 1224-1

These 24′ by 34′ two-car garage plans prioritize efficient space use with a loft that can host storage or a compact workspace. The design employs attic-type manufactured trusses to lower construction costs while delivering a roomy upper level. The layout emphasizes ease of framing and straightforward assembly for builders aiming to balance size with budget.
Garage Plans: 2 Car With Attic Truss Loft — 1014-1B

Offering 26′ x 26′ of footprint, this model pairs a traditional brick veneer look with a loft accessible via an inside stairway. The project uses manufactured attic trusses to maximize loft space while keeping costs in check. This option suits homeowners seeking a robust, economical loft area for storage or a compact workshop above a two-car bay.
Garage Plans: Two Car Garage with Loft — Plan 1476-3
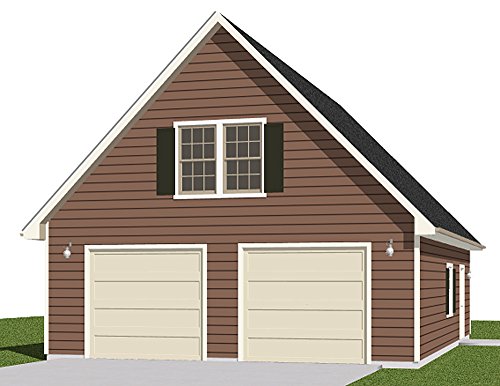
This 28′ x 32′ plan showcases a contemporary two-car layout with a spacious attic loft framed by an attic truss system. The modern aesthetic pairs with practical loft space, making it suitable for homeowners who want a stylish exterior while preserving ample overhead storage and a functional upper level for hobbies or storage.
Garage Plans: Two Car Garage with Loft — Plan 856-1

Plan 856-1 delivers a 24′ x 26′ footprint with a roomy loft and attic-truss framed roof. This option emphasizes a compact but efficient two-car garage that still offers a usable mezzanine area for storage or a light workshop, aligned with modern home design trends.
Garage Plans: 3 Car With Attic Truss Loft — 1208-1B

Although larger, this three-car option with an attic loft demonstrates scalable design. The 32′-10″ x 26′ footprint paired with an attic-truss roof supports a substantial loft that can serve as a high-capacity storage area, workshop, or even a compact living space above a sizeable garage floor. It’s ideal for those who need more vehicle capacity without sacrificing loft usefulness.
Buying Guide: Key Considerations For A Large Garage With Loft
Choosing a garage with a loft involves balancing size, cost, access, and future use. The following perspectives help compare options and plan a build that fits your needs.
- Loft purpose and access: Decide whether the loft will be for storage, a workshop, or a potential living or studio space. Check for internal stairs, ladder alternatives, and headroom in the loft to avoid cramped feel.
- Structural design: Attic trusses save costs and provide open loft space, but verify load capacity, headroom, and the feasibility of installing stairs or a ladder. Ensure compatibility with your local building codes.
- Footprint and vehicle needs: Larger plans (two-car versus three-car) influence daily usage, driveway size, and future expansions. Consider future needs, such as adding a workshop or extra storage mezzanine.
- Aesthetic and materials: Contemporary styles may appeal for curb appeal, while brick veneer or traditional finishes can influence exterior maintenance and insulation. Materials affect long-term durability and energy efficiency.
- DIY versus professional build: Some plans include detailed diagrams and material lists for DIY builders, while others may require professional contractors for framing, roofing, and interior finishing.
- Storage optimization: Look for loft configurations that maximize vertical space, plus ceiling-mounted or wall-mounted storage options to keep floor space clear for vehicles.
- Cost management: While lofts add utility, they also add complexity. Prioritize plans that offer scalable options, such as starting with a basic footprint and adding loft later if desired.
- Permits and codes: Verify local zoning and building codes, drainage, and setback requirements. A professional familiar with your area can help ensure compliant design and permitting.
- Resale value: A well-designed large garage with a functional loft can positively impact home value, especially in regions with active DIY or professional trades communities.
The selections above emphasize large, usable loft space within practical two-car layouts, plus a few larger three-car options to accommodate growing needs. Each plan integrates attic truss systems to optimize loft space and reduce costs while maintaining a sturdy, durable structure suited to American homes.