Discover strong, stylish wood slab front doors that blend classic charm with modern durability. This guide highlights solid wood Dutch and barn-style slabs that fit standard openings, offer long-lasting performance, and elevate curb appeal. Each option is evaluated on material quality, installation practicality, and design versatility to help you choose the right front door replacement or remodel project.
| Product | Brand | Size / Style | |
|---|---|---|---|
| 32″ x 80″ Dutch Door Slab | AINLARRY | 33″ W x 80″ H split (32″ x 80″ slab) | |
| 36″ x 80″ Dutch Door Slab 9 Lite | AINLARRY | 36″ W x 80″ H split | 1.75″ pine, 4mm tempered glass, Dutch split design |
| 32″ x 80″ Dutch Door Slab 1 Lite | AINLARRY | 32″ W x 80″ H split | 1.75″ pine, single lite, adjustable openness |
| 60″ x 80″ Double Dutch Door Slab | JUJUBON | 60″ W x 80″ H (two panels) | Solid pine, Dutch design, unfinished; multiple hinges |
| 38″ x 84″ Rustic Barn Door Slab | LUBANN | 38″ W x 84″ H | Unfinished knotty alder, solid wood, barn style |
Below are five wood slab front door options that balance aesthetic appeal with practical installation needs. Each product is evaluated for material quality, customization potential, and installation practicality to help homeowners and renovators select a door that fits both style and budget.
Door Slab: 32″ x 80″ Dutch Door Slab, 1.75″ Pine – Split

Product Overview
The 32″ x 80″ Dutch Door Slab from AINLARRY uses a 1.75-inch-thick natural pine core, 40% thicker than many interior doors, for enhanced rigidity. It is designed as a split door with independent top and bottom panels, maximizing airflow while keeping pets or children safe. The door comes with four hinges and a latch, suitable for replacing an existing front entry while enabling interior/exterior partitioning in renovations.
Material And Build
Solid pine wood, kiln-dried for stability, reduces warping in humidity. The glass is SGCC-certified 4mm tempered clear, offering safety with clear visibility. The unfinished surface accepts stain or paint, giving you full customization to match your decor.
Fitment And Practicality
Fits door openings without jamb: 34″ W x 81.5″ H; with jamb: 32.25″ W x 80.5″ H. The split Dutch design is ideal for seasonal ventilation and light flow, combining farmhouse charm with contemporary practicality.
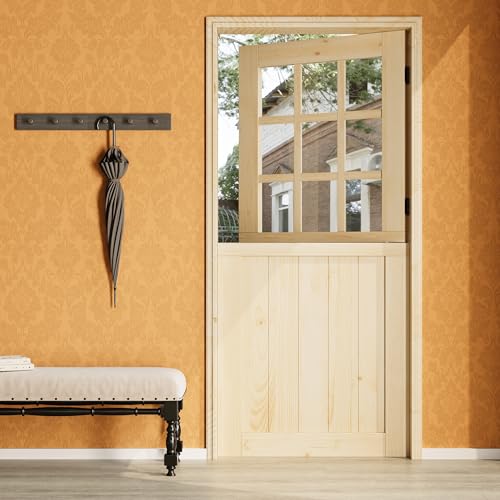
Door Slab: 36″ x 80″ Dutch Door Slab, 9 Lite – Pine
Product Overview
This 36″ wide Dutch Door Slab features a 1.75-inch-thick natural pine core with a split top/bottom panel design and 9-lite tempered glass for abundant natural light. It includes four hinges and a latch, suitable for exterior entry renovations or interior/exterior partitions in home remodeling projects.
Style And Light
The 9-lite configuration blends classic farmhouse aesthetics with modern brightness, aligning well with open-concept interiors and traditional exteriors.
Construction And Finish
Solid pine construction with kiln-dried durability. The 4mm tempered glass is SGCC-certified for safety, while the unfinished surface invites staining or painting to suit your color palette.
Door Slab: 32″ x 80″ Dutch Door Slab, 1 Lite – Pine

Product Overview
This 32″ by 80″ Dutch Door Slab from AINLARRY uses a 1.75-inch pine slab with a single lite to provide a streamlined look while enabling daylight flow. It is built to fit standard openings and comes with the essential components for reliable operation.
Material And Finishing
Natural solid pine with kiln-dried durability, paired with 4mm tempered clear glass (SGCC certified). The unfinished surface supports full customization to match any decor style.
Installation And Compatibility
Door openings without jamb: 34″ W x 81.5″ H; with jamb: 32.25″ W x 80.5″ H. The door’s split configuration remains practical for outdoor air exchange and flexible entry control.
Door Slab: 60″ x 80″ Double Dutch Door Slab

Product Overview
The JUJUBON double Dutch door slab measures 60″ wide by 80″ high, designed as two operable panels. It uses solid wood construction with multiple hinges and latches, suitable for bold entryways or interior partitions in larger homes.
Material And Finish
Solid wood build with unfinished surface, allowing full customization with paint or stain. The door is designed for durability and to accommodate standard hinge layouts when matching your existing frame.
Installation And Use
Panels function independently, enabling porch breezes and easy pet access while maintaining indoor-outdoor flow. The door is intended for projects where a wide, statement entry is desired.
Door Slab: 38″ x 84″ Rustic Barn Door Slab

Product Overview
The LUBANN rustic barn door slab measures 38″ by 84″ and emphasizes a knotty alder solid wood construction. It brings a farmhouse British-brace aesthetic to contemporary homes, offering a sturdy, visually striking option without a frame or molding included.
Material And Style
Solid hardwood with a natural, unfinished surface that invites customization. The barn door design adds texture and character to entryways, closets, or room dividers.
Installation Considerations
As with other slab doors, hinges, tracks, and jamb compatibility must be planned separately. The door is well-suited for homeowners seeking a rugged, artisanal look in a high-traffic entry.
Buying Guide: Key Purchase Considerations For Wood Slab Front Doors
Material Quality
Look for solid wood cores (pine, alder, or hardwood) with kiln-dried finishes to minimize warping. Solid cores provide structural integrity for exterior use and can hold hardware longer.
Glass And Light
Tempered glass (4 mm or thicker) or clear lite panels improve light transmission and safety. SGCC certification indicates quality glass suitable for doors in busy entryways.
Design And Function
Dutch doors offer top/bottom split operation for ventilation and pet control, while barn-style slabs emphasize rustic charm. Consider whether you want a single lite, multi-lite, or full-panel look to match your home’s architecture.
Hardware And Fitment
Ensure hinge placement, latch compatibility, and jamb readiness align with the door’s dimensions. Some slabs require pre-drilled hinge mortises or custom framing for proper alignment.
Finish And Customization
Unfinished surfaces allow staining or painting to match exterior trim or interior decor. If you prefer low maintenance, consider pre-finished or factory-stained options where available.
Budget And Maintenance
Wood doors typically balance cost and durability, but solid wood slabs may require periodic sealing or refinishing. Factor in installation costs if a professional is needed for hinge alignment and weatherproofing.